
Matching flooring across different rooms can change the entire feeling of your home. It’s more than just picking a wood or tile you like—it’s about creating harmony, flow, and even boosting your home’s value. Many homeowners start with high hopes but end up confused by the endless options, the need for transitions, or how to balance personal style with resale appeal.
The truth is, the right flooring plan makes your space look bigger, cleaner, and more inviting. If you get it wrong, your home can feel chopped up and awkward.
This article will walk you step by step through how to match flooring in different rooms. You’ll discover how to choose the right materials, use transitions, and balance style with function. Along the way, you’ll pick up expert tips, learn about common mistakes, and see real examples.
The goal is to make your home beautiful, comfortable, and practical—without any regrets. Whether you’re renovating or building new, these insights will help you make confident decisions.
Why Matching Flooring Matters
The floor is the largest surface in your home. It’s the stage for everything: furniture, movement, daily life. When you walk from one room to another, your eyes—and your feet—notice every change. If floors clash or shift too often, the space can feel smaller and more chaotic. Matching flooring, or at least coordinating it well, does the opposite: it opens up your home and helps every area feel connected.
The Impact On Home Value
Buyers want homes that look well-designed and cohesive. According to the National Association of Realtors, homes with unified flooring can sell for up to 10% more than those with mismatched floors. Consistency also photographs better, which is vital if you plan to list your home.
Comfort And Maintenance
Matching or coordinated floors make cleaning easier. There are fewer types of cleaners to buy and less chance of damaging delicate materials by accident. The result is less stress and more time enjoying your space.
Visual Flow
A home with well-matched flooring feels bigger. That’s because your eye travels smoothly from room to room. This “visual flow” is one of the simplest ways to give a small home a more spacious look—no renovations required.
Understanding Your Flooring Options
Before you try to match, you need to know what you’re working with. Flooring types have unique looks, costs, and strengths. Here’s a rundown of the main options and what they bring to the table.
| Flooring Type | Appearance | Best For | Price Range (per sq ft) |
|---|---|---|---|
| Hardwood | Warm, classic | Living rooms, bedrooms | $6–$15 |
| Laminate | Wood-look, budget-friendly | High-traffic, pets, families | $2–$6 |
| Luxury Vinyl Plank (LVP) | Wood/stone looks, waterproof | Kitchens, baths, basements | $3–$7 |
| Tile | Sleek, modern, varied | Bathrooms, kitchens, entryways | $2–$20 |
| Carpet | Soft, cozy | Bedrooms, playrooms | $3–$12 |
| Engineered Wood | Real wood top, stable | Any dry area | $4–$10 |
Pro Tip: Don’t just pick based on looks. Think about water resistance, comfort, and the amount of sunlight each room gets. Some materials fade or warp in direct sun, while others handle moisture better.
Principles Of Matching Flooring
You don’t need the same floor in every room to have a unified look. Instead, focus on coordination—using colors, textures, and materials that connect each area. Here’s how the pros approach it:
1. Use A Consistent Base Color
Pick a main color family—like warm beige, cool gray, or rich brown. Even if you use different materials (like tile in the kitchen and wood in the hall), staying within the same color family keeps everything tied together.
2. Limit Flooring Types
For most homes, two to three flooring materials is ideal. More than that, and your home can feel busy. In small homes or open plans, using one material throughout is often best.
3. Plan Transitions Carefully
Where two floors meet, you need a transition. This is often a small strip, but it can also be a pattern change or a border. Good transitions are subtle and match the color or style of both floors.
4. Repeat Patterns Or Textures
If you have a wood floor in one room, use a tile with a wood grain in another. Or, use a similar plank width or tile shape. This trick keeps things connected, even with different materials.
5. Respect Room Function
Bathrooms need water-resistant floors. High-traffic areas need durability. Bedrooms are great for carpet or softer materials. Never sacrifice function for style—there’s always a way to do both.
Expert Insight: Many beginners forget about sunlight. If your living room gets a lot of sun, some woods and vinyls may fade. Consider a UV-resistant finish, or choose a material that ages gracefully.
Planning Floor Flow: Room By Room
Every house is different. But some principles work for almost every layout. Let’s look at the main areas and how to match their floors.
Living Room And Hallways
These are the “main roads” of your house. Most designers suggest using the same flooring in these spaces for maximum flow. Hardwood, laminate, and luxury vinyl planks are all good choices.
Tip: If your hallway is narrow, use long planks or large tiles running the length of the space. This makes it look wider.
Kitchen
Kitchens need tough, water-resistant floors. Tile and luxury vinyl are top picks. If your kitchen connects to the living room, consider matching the color or using a coordinating pattern.
Example: If your living room has medium-brown wood, pick a kitchen tile in a similar brown tone or a gray that matches the undertone.
Bedrooms
Bedrooms can be softer. Carpet is still popular, but many people now use hardwood or laminate and add rugs for comfort. If you use a hard floor, try to keep it the same as the hall or living area for unity.
Non-Obvious Insight: Sound matters. Hard floors can echo, especially in upstairs bedrooms. Area rugs or cork underlayment can reduce noise without changing the look.
Bathrooms
Bathrooms demand waterproof floors. Tile is classic, but luxury vinyl is growing in popularity because it’s warmer underfoot. Use a color that echoes your hallway or bedroom floor, or try a patterned tile in neutral tones.
Entryways And Mudrooms
These are high-traffic, high-mess zones. Use tile or waterproof vinyl here. To tie into the rest of the home, choose a tile color that matches your main floor, or use a transition strip that blends both.
Basements
Basements can be damp, so avoid real wood. Luxury vinyl, tile, or sealed concrete are best. Match the color to your upstairs floors for a connected look, even if the material is different.
Using Transitions The Right Way
Transitions are where two floors meet. Done well, they’re almost invisible. Done poorly, they draw attention in a bad way. Here’s how to get them right.
Types Of Transition Strips
There are several styles, each with their own best use.
| Transition Type | Best Use | Appearance |
|---|---|---|
| T-molding | Between two hard floors of equal height | Low, thin strip in wood or laminate |
| Reducer strip | Where one floor is higher than the other | Sloped edge, often wood or vinyl |
| Threshold (end molding) | To finish edges at doors | Wide, rounded edge |
| Carpet transition | From carpet to hard floor | Metal or rubber strip, or wooden clamp |
Practical Advice: Buy transition strips when you buy your flooring, not after. Matching the color and finish is much easier this way.
Creative Alternatives
You don’t always need a strip. Consider these options:
- Use a contrasting border tile between rooms.
- Lay wood planks in a “herringbone” or chevron pattern at the threshold.
- Use a thin grout line for tile-to-tile transitions.
Non-Obvious Insight: If you have radiant floor heating, make sure your transition material is heat-safe and won’t warp or crack.
Matching Flooring With Open Floor Plans
Open concept homes are popular, but they bring unique flooring challenges. With fewer walls, you see more floor at once—so mistakes are more obvious.
Go For Uniformity
Most designers recommend one continuous flooring material in open spaces. This creates a calm, modern look and helps the area feel larger.
Define Zones With Rugs
Use area rugs to mark the dining space, living area, or reading nook. Rugs add color and texture without breaking up the floor.
Use Directional Laying
Laying planks or tiles in the same direction throughout makes the space flow. In very large areas, you can change direction slightly to create interest, but only at logical breaks (like a fireplace or island).
Add Subtle Changes
If you want some variety, use a border or change material under the kitchen island only. Keep the rest of the floor the same.
Tip: If you must use two materials, keep the color and texture close. For example, a light oak wood and a sandy beige tile.
Mixing Materials: When And How
Sometimes, you need to use different floors—maybe for moisture control, budget, or style reasons. Here’s how to mix materials and still keep your home looking coordinated.
Match Undertones
Every material has a base color—warm (yellow, red, brown) or cool (gray, blue, black). Mixing warm and cool undertones is a common beginner mistake. Instead, keep all your floors within the same undertone family.
Use Similar Sheens
Glossy tile next to matte wood can look odd. Try to match the shine level, or at least keep the difference subtle.
Repeat Elements
If you use a patterned tile in the bathroom, echo the pattern’s color or shape in your hallway rug or kitchen backsplash.
Limit Contrasts
Big jumps (like white tile to black wood) are jarring. Softer transitions—light oak to tan tile—feel more natural.
Pro Insight: If you love a bold contrast, use it in a place you want to highlight, like an entry or powder room, but keep the rest of the home more neutral.
Color Coordination: Getting It Right
Color is the most powerful tool for matching floors across rooms. But it’s also easy to get wrong. Here’s how to use color like a designer.
The 60-30-10 Rule
Decorators often use this rule: 60% dominant color, 30% secondary, 10% accent. Apply it to your floors, walls, and furnishings. For example, if your main floor is medium brown, use that for 60% of your space. Add a secondary color in rugs or tile, and keep accents small.
Sample In Your Home
Light changes everything. Always test samples in your home, at different times of day. A floor that looks gray in the store may look blue at home.
Consider Wall And Cabinet Colors
Your floor doesn’t stand alone. Think about how it works with your wall paint, cabinets, and countertops. If everything is dark, the space may feel heavy. If everything is light, it may feel cold.
Use Neutral Colors For Flexibility
Neutrals (beige, taupe, gray, natural wood) are safest for resale and easiest to decorate around. Save bold colors for rugs, art, or accent walls.
Expert Note: Some woods (like cherry) change color as they age. Factor this in, especially if matching old and new floors.

Credit: 50floor.com
Flooring Patterns And Layouts
It’s not just what you choose, but how you lay it. Patterns and directions make a big difference.
Plank Direction
Lay planks along the longest wall or toward a main window. This draws the eye and makes rooms feel bigger.
Tile Patterns
Tiles can be set straight, on a diagonal, in a brick pattern, or as a herringbone. Use the same layout in connected spaces for unity.
Borders And Inlays
Add a border to mark a transition, or use a special inlay (like a medallion) in a foyer. But keep these touches subtle—they should support, not distract.
Pro Tip: If you’re combining materials, use the same grout color for all tiles. This small detail makes different tiles look more connected.
Dealing With Existing Floors
Renovating an older home? You may need to match new floors to old ones. This is one of the trickiest parts of flooring design.
Refinishing
If possible, refinish old wood to match new planks. Stain and finish can be tweaked to blend both.
Thresholds
Use a threshold strip at doorways if the match isn’t perfect. This draws a “line” and makes the change look intentional.
Blending Tricks
Lay new planks in a herringbone or chevron pattern at the join, or use a border of a third material as a buffer.
Non-Obvious Insight: Old wood floors may have changed color over time, even if the species is the same. Always compare samples to the real thing in your house.
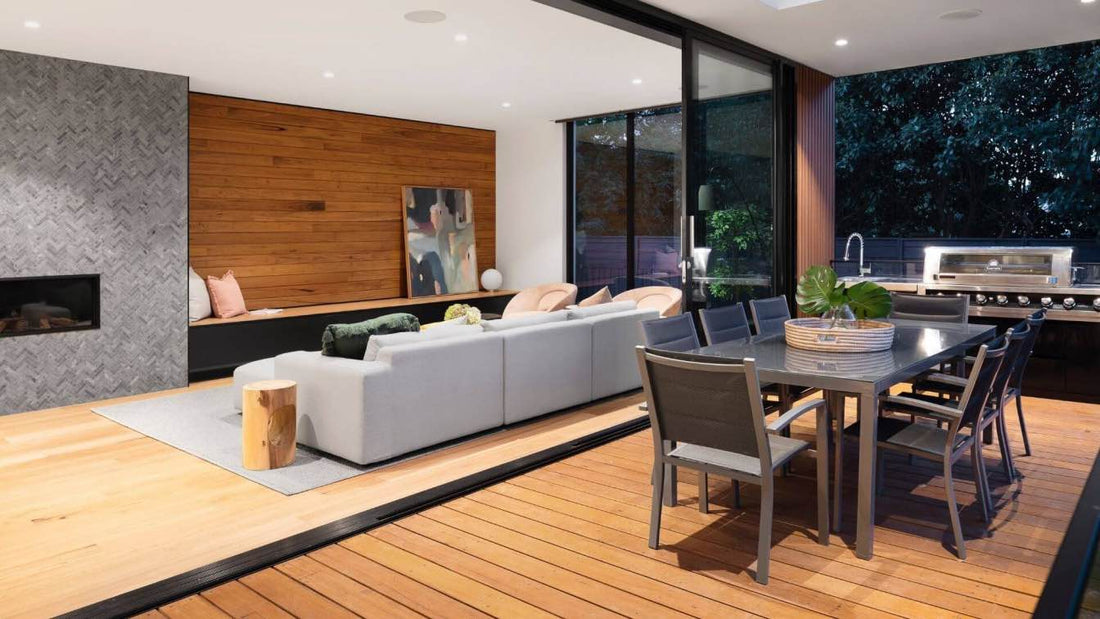
Credit: www.wordofmouthfloors.com
Matching Flooring With Stairs
Stairs are often forgotten, but they connect levels visually. Try to match stair treads to the main floor on each level. If you use carpet, stick with a color that works with both upstairs and downstairs floors.
Tip: If you switch materials (like wood to carpet), use a stair runner in a color or pattern that links both. This brings unity and adds safety.
Mistakes To Avoid
Even professionals slip up. Here are common mistakes and how to dodge them:
- Too Many Materials: More than three in one home is usually too much.
- Ignoring Transitions: Bad transitions look cheap and trip people.
- Mismatched Undertones: Warm and cool floors clash—even if the colors seem close.
- Not Sampling at Home: Store lighting fools everyone.
- Neglecting Function: Don’t use wood in wet areas, or slick tile on stairs.
- Forgetting About Aging: Some floors fade, darken, or yellow over time.
- Skipping Subfloor Prep: A wavy subfloor ruins even the best material.
Expert Advice: If you’re stuck, ask for help at a flooring store or hire a designer for an hour. It’s cheaper than fixing mistakes later.

Credit: www.finwood.uk
Real-world Examples
Let’s look at how these rules play out in real homes.
Example 1: Small Ranch House
A 1,200 sq ft ranch with three bedrooms, one bath, and an open living-dining area. The owners used a single luxury vinyl plank in a medium oak throughout all living spaces and hallways. In the bathroom, they chose a gray-beige tile with a similar plank shape. Transitions were handled with T-molding strips in matching oak. The result: a spacious, seamless look that’s easy to clean.
Example 2: Large Two-story Home
A 2,800 sq ft two-story house with a grand entry, formal dining, and family room. They used real hardwood downstairs, switching to carpet upstairs for bedrooms. Tile was used in baths and the mudroom. All floors stayed in the same warm color family, and transitions were marked with wood thresholds stained to match the hardwood.
Area rugs added color in key zones.
Example 3: Modern Condo
A downtown condo with an open plan living, dining, and kitchen. One pale oak engineered wood ran throughout, even into the kitchen, thanks to a water-resistant finish. The bathroom featured a white marble-look tile, with a narrow oak threshold at the door.
Plank direction followed the main window, visually expanding the narrow space.
Table: Matching Flooring Materials To Room Function
To help you quickly choose the right match for each space, here’s a handy reference.
| Room | Recommended Flooring | Why |
|---|---|---|
| Living Room | Hardwood, LVP, Laminate | Durable, stylish, easy to clean |
| Kitchen | Tile, LVP | Water and stain resistant |
| Bedroom | Carpet, Hardwood | Comfort, warmth |
| Bathroom | Tile, LVP | Waterproof, easy maintenance |
| Entryway | Tile, LVP | Handles dirt, moisture |
| Basement | LVP, Tile, Sealed Concrete | Moisture-resistant, durable |
How To Budget For Matching Floors
Matching or coordinating floors doesn’t always mean spending more. But smart planning helps you avoid surprises.
- Get Multiple Quotes: Prices for the same material can vary a lot. Always get at least three estimates.
- Include Transitions in Your Budget: Transition strips, underlayment, and installation all add to the final cost.
- Consider Phasing: If you can’t afford to do it all at once, pick a main material and do high-traffic areas first. Fill in bedrooms and baths later, using the same material for unity.
- Plan for Maintenance: Some floors need refinishing or resealing. Factor this into your long-term budget.
Resource: For more on flooring costs and planning, visit the National Association of Home Builders.
Frequently Asked Questions
How Many Types Of Flooring Should I Use In My Home?
Most experts suggest two or three types at most. Using one type throughout creates the most unity, but sometimes function requires more. Try to keep transitions smooth and colors coordinated.
Can I Mix Wood And Tile In An Open Floor Plan?
Yes, but do so carefully. Match undertones and use transitions that feel intentional, such as a border tile or a herringbone join. Keep colors and textures as close as possible.
What’s The Best Way To Transition Between Carpet And Hard Floor?
Use a carpet transition strip or a wood threshold stained to match the hard floor. Make sure the strip is secure and smooth to prevent tripping.
How Do I Match New Floors To Old Ones During A Renovation?
Bring samples home to compare in natural light. Refinishing old wood can help, or use a transition like a threshold or border. If exact matching isn’t possible, use a pattern change to signal a deliberate transition.
Should Stairs Match My Flooring?
Ideally, yes. Match the stair treads to the main floor on each level. If you change material (like wood to carpet), use a stair runner in a coordinating color or pattern for unity and safety.
Matching flooring across different rooms takes planning and attention to detail, but the payoff is a beautiful, cohesive home that feels larger and more inviting. By understanding your options, using smart transitions, and focusing on color and function, you can create a space you’ll love for years to come.