
Adding a master bedroom to your house is a major decision. It changes not just your living space, but often the value and comfort of your home. Many homeowners consider this upgrade when their family grows, they want more privacy, or they simply desire a personal retreat.
Whether you want a luxurious suite or just a larger, more private bedroom, the process is exciting but full of important steps. This guide will walk you through every detail, from initial planning to the final touches, using clear language and real-world examples.
Why Add A Master Bedroom?
A master bedroom is more than just a large sleeping area. It usually includes an en-suite bathroom, walk-in closet, and sometimes a sitting area. This upgrade can transform daily life, offering more comfort and privacy. Many buyers look for master suites, so adding one can increase your home’s market value.
But it’s not only about resale. Living in a home with a well-designed master bedroom feels different. You get a private space to relax, away from the noise and activity of other rooms. If you plan carefully, you can enjoy both better living now and a higher price if you sell later.
Assessing Your Needs And Goals
Before you start drawing plans or calling contractors, take time to think about your true needs. Why do you want a master bedroom? What features are most important to you?
Some people want a large closet or a spa-like bathroom. Others need more space for a king-sized bed or a quiet work area. List your priorities. For example:
- Extra privacy from kids or guests
- Direct access to the backyard or patio
- Space for a reading nook or TV area
- Larger bathroom with double sinks
- More natural light
Talk with your partner or family. Different people may have different ideas about what matters most. Setting your goals now prevents disappointment later.
Understanding The Costs
Building a master bedroom is a big investment. Costs can vary a lot based on location, size, and features. On average, adding a master suite in the US costs $80,000 to $150,000. Simple additions can be less, while high-end projects go higher.
Here’s a sample breakdown:
| Feature | Average Cost |
|---|---|
| Bedroom space (200-300 sq ft) | $20,000 – $40,000 |
| En-suite bathroom | $30,000 – $50,000 |
| Walk-in closet | $7,000 – $15,000 |
| High-end finishes | $10,000 – $25,000 |
| Design/permits | $5,000 – $10,000 |
Don’t forget costs like new furniture, upgraded lighting, or landscaping if you add a new entrance. Always add a 10-20% buffer for unexpected expenses.
Deciding Where To Add The Master Bedroom
Choosing the right location is essential. You have a few options, and each has pros and cons.
1. Building An Addition
This means extending your house outward, usually at the back or side. You get the most design freedom and space, but it’s also the most expensive.
Pros:
- Custom layout
- Can add windows, outdoor access
- Maximum privacy
Cons:
- High cost
- May reduce yard space
- Requires foundation work
2. Converting Existing Space
You might turn an unused living room, garage, or office into a master bedroom. This is cheaper but may need creative planning.
Pros:
- Lower cost
- Faster to complete
- No change to house footprint
Cons:
- Limited by current structure
- May lose other living spaces
3. Building Up
If your home has a one-story section or attic, you might build a second floor or finish the attic. This adds space without using up the yard.
Pros:
- Keeps yard size
- Adds square footage
Cons:
- Structural changes needed
- May require new stairs
| Option | Average Cost | Main Challenge |
|---|---|---|
| Build Out (Addition) | $100,000+ | Yard space and foundation |
| Convert Existing Room | $30,000 – $60,000 | Room size/layout limits |
| Build Up (Second Story) | $120,000+ | Structural engineering |
Planning And Design
Good planning makes the difference between a cramped room and a relaxing master suite. Here’s what to focus on during this step.
Room Size
A master bedroom should be at least 200 square feet. If you add a bathroom and closet, plan for 300-400 square feet or more. Measure your current bedroom to compare.
Layout
Think about the flow. Most master bedrooms have the following:
- Sleeping area (bed, side tables, dresser)
- Sitting or TV area (optional)
- Walk-in closet
- En-suite bathroom
Try to locate the bathroom and closet against shared walls to save plumbing and construction costs. Place windows to maximize natural light but keep privacy.
Bathroom Features
Master bathrooms often include:
- Double sinks
- Walk-in shower
- Soaking tub (optional)
- Private toilet area
- Good lighting and ventilation
If you don’t have space for everything, choose what matters most.
Closet Space
A walk-in closet is highly valued. If you’re short on space, use smart storage solutions like built-in shelves, hanging rods, and drawers.
Privacy
Position the master bedroom away from noisy areas like kitchens or living rooms. Soundproofing walls or doors adds extra quiet.
Accessibility
If you plan to age in place, consider features like:
- Wide doorways
- No-step shower
- Lower light switches
These small details make life easier for everyone.
Permits And Regulations
Adding a master bedroom isn’t just about design. You need to follow local building codes and get permits. Skipping this step can lead to fines, delays, or problems if you sell.
Common requirements:
- Building permit for additions
- Electrical and plumbing permits for new fixtures
- Inspections during and after construction
Check with your city or county building office. Some neighborhoods have HOA rules that limit where and how you build. Always get written approval before starting.
Finding The Right Professionals
You may need several experts to add a master bedroom:
- Architect or designer: Helps with plans and layout, especially for additions or major changes.
- General contractor: Manages the project and hires subcontractors.
- Specialist tradespeople: Electricians, plumbers, and HVAC experts.
Get at least three bids for each job. Ask for references and check online reviews. A good contractor will answer your questions and provide a clear contract.
Creating A Realistic Timeline
Adding a master bedroom can take several months. Weather, permits, and material delays can slow things down. Here’s a typical schedule:
- Design and planning: 2-8 weeks
- Permits and approvals: 2-6 weeks
- Demolition and prep: 1-2 weeks
- Construction: 8-16 weeks
- Inspections and finishing: 2-4 weeks
Plan for about 4 to 8 months from start to finish. If you’re converting an existing room, it may go faster. Building a large addition or second story takes longer.

Credit: seapointe.com
Step-by-step: The Construction Process
Let’s look at what actually happens during the build.
Step 1: Demolition And Site Prep
Workers clear out the area. For additions, they may dig up part of the yard or break through walls. Protect your furniture and consider moving out during heavy work.
Step 2: Foundation And Framing
If you’re building out, a new foundation goes in first. Then, workers build the frame—walls, floors, and roof. For interior conversions, framing may involve just new walls or openings.
Step 3: Plumbing, Electrical, And Hvac
Plumbers run pipes for sinks, showers, and toilets. Electricians add wiring for lights, outlets, and switches. If needed, ducts for heating and cooling are installed.
Step 4: Insulation And Drywall
Insulation keeps the room comfortable and quiet. Drywall covers the walls and ceiling.
Step 5: Windows And Doors
Install windows for light and ventilation. Choose doors that match your style and provide privacy.
Step 6: Flooring, Paint, And Fixtures
Flooring goes in—carpet, wood, or tile. Walls and ceilings get painted. Contractors add bathroom fixtures, lighting, and hardware.
Step 7: Final Touches
Closet shelves, trim, and details complete the room. Inspections make sure everything meets code.
Step 8: Move In
Clean up, move in your furniture, and enjoy your new master bedroom!
Common Mistakes To Avoid
Many homeowners run into trouble because they skip important steps or make rushed decisions. Watch out for these common errors:
- Ignoring local codes: Building without proper permits can cause legal and safety issues.
- Overbuilding for your neighborhood: Adding a master suite that’s much larger or fancier than other homes nearby may not add value.
- Forgetting about resale: Personal tastes are important, but super-unique designs can make selling harder.
- Underestimating costs: Always add a buffer for surprises.
- Choosing the wrong contractor: Cheapest isn’t always best. Look for experience and good reviews.
- Bad layout choices: Poor bathroom placement or too little closet space leads to regrets.
- Not planning for disruption: Construction is noisy and messy. Make arrangements for pets, children, or work-from-home needs.
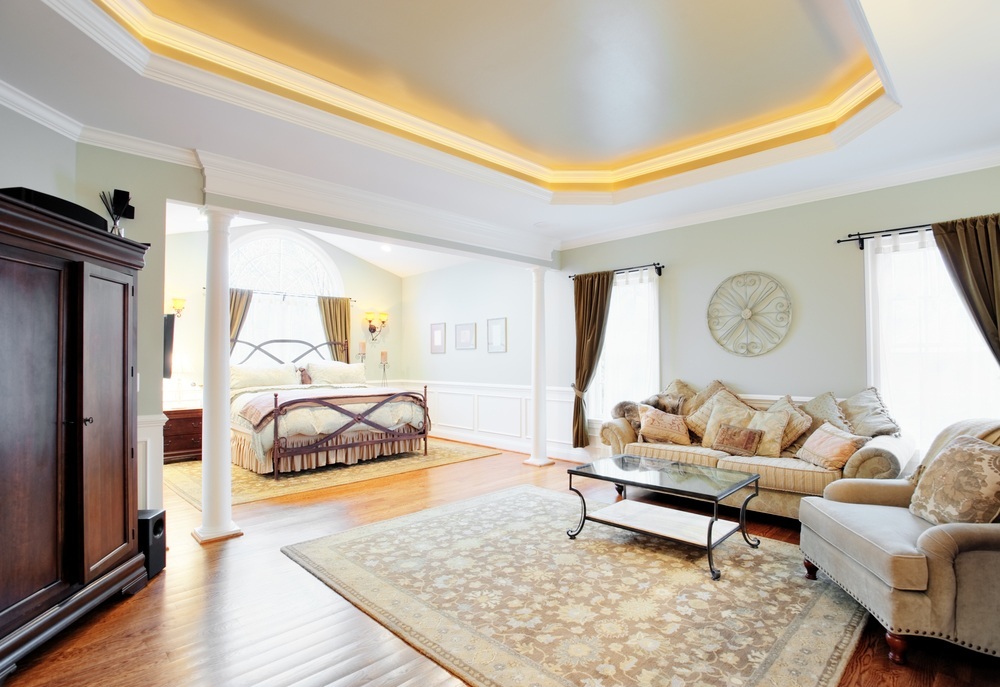
Credit: wallsidewindows.com
Choosing Materials And Finishes
The materials you choose affect the comfort, look, and cost of your new master bedroom.
Flooring
Popular options include:
- Carpet: Soft and quiet, but can stain.
- Hardwood: Durable and adds value, but more expensive.
- Laminate or vinyl: Budget-friendly and easy to clean.
- Tile: Good for bathrooms, but cold underfoot.
Walls And Paint
Choose neutral colors for a calm feeling and easier resale. Accent walls or textured finishes can add style.
Lighting
Use a mix of overhead lights, bedside lamps, and task lighting in the bathroom. Dimmer switches give more control.
Windows
Larger windows bring in light but may need blackout shades for sleeping. Consider energy-efficient glass to reduce heating and cooling costs.
Bathroom Fixtures
Pick easy-to-clean surfaces. If you want a luxury feel, try a rain showerhead or heated floors.
Closets
Built-in storage keeps things organized. Add drawers, shelves, and double hanging rods for more space.
Maximizing Value: What Buyers Want
If you may sell your home someday, think about features that buyers love:
- Walk-in closet: A must-have for many buyers.
- Double vanity in bathroom: Saves time for couples.
- Separate tub and shower: Seen as a luxury.
- Private location: Away from main living areas.
- Natural light: Bright rooms feel bigger.
Small upgrades like quality hardware or smart thermostats can add appeal without huge cost.
Financing Your Master Bedroom Addition
Most people don’t pay cash for big home projects. You have options:
- Home equity loan: Borrow against your home’s value; fixed rates.
- Home equity line of credit (HELOC): Works like a credit card; flexible but variable rates.
- Cash-out refinance: New mortgage for a larger amount; may lower your rate.
- Personal loan: Good for smaller projects; higher rates.
Talk to your bank or lender. Compare interest rates, fees, and repayment terms. Always borrow only what you can afford to pay back.
Living Through The Construction
Renovation is exciting, but it can be stressful. Dust, noise, and workers in your home are hard to avoid. Here are tips to make it smoother:
- Set up a temporary bedroom in another part of the house.
- Protect valuables and electronics from dust.
- Set clear work hours with your contractor to avoid surprises.
- Communicate often about schedules and delays.
- Stay flexible—some things will not go as planned.
If you work from home or have small children, plan for quiet spaces or childcare during major work.
Energy Efficiency And Sustainability
A new master bedroom is a chance to save energy and lower bills. Try these ideas:
- LED lighting: Lasts longer, uses less power.
- Energy Star windows and doors: Keep heat and cold out.
- Extra insulation: Makes rooms more comfortable.
- Low-flow toilets and showerheads: Save water in the bathroom.
- Sustainable materials: Bamboo flooring, recycled tile, or non-toxic paint.
Ask your contractor about rebates for green upgrades. These investments can pay off over time.
Real-life Example: A Couple’s Master Bedroom Addition
To show how the process works, here’s a real example. Mark and Lisa wanted a master suite in their 1970s home. They chose to build an addition at the back, adding 350 sq ft for a bedroom, walk-in closet, and bathroom.
- Planning and permits took 8 weeks, including HOA approval.
- Construction lasted 16 weeks. They lived in the home but used a spare bedroom.
- Total cost was $120,000, including mid-range finishes.
- Features included double sinks, a large shower, and direct access to the backyard.
- Surprise: Tree roots delayed the foundation, adding $5,000.
Mark says the best decision was adding extra closet space. Lisa wishes they had chosen heated bathroom floors.
Their home appraised for $80,000 more after the work, showing that a well-planned master bedroom can be a smart investment.
Comparing Master Suite Additions Vs. Renovations
Sometimes you may not need a full addition. Renovating an existing bedroom can also create a master suite.
| Aspect | Addition | Renovation |
|---|---|---|
| Cost | Higher ($80k+) | Lower ($30k-$60k) |
| Space | More flexible | Limited by current room |
| Disruption | More (foundation work) | Less (no exterior work) |
| Value added | High if well planned | Moderate |
If your existing bedroom is large, a renovation might be enough. For more space and features, an addition is best.
Two Non-obvious Insights
- HVAC Upgrades Are Often Needed: Many people forget that adding space may require a larger heating and cooling system. If your current system is at capacity, you might need to upgrade, which adds cost and complexity. Ask your contractor to check this before starting.
- Window Placement Affects Resale: Where you put windows changes not just light, but privacy and future home value. Too many windows facing neighbors can be a turnoff for buyers. Smart window placement adds both comfort and appeal.
Final Checks Before You Start
Before signing contracts, review these points:
- Are all your permits approved and up to date?
- Do you have a clear, signed contract with your contractor?
- Is your budget realistic, with a buffer for surprises?
- Have you chosen all materials and finishes in advance?
- Do you have a plan for living arrangements during construction?
- Are all design choices (like outlets, light switches, closet layout) final?
Double-checking prevents expensive mistakes.
When To Diy And When To Hire Pros
Some homeowners want to do part of the work themselves to save money. Painting, closet shelving, or installing hardware can be DIY-friendly. But for structural work, plumbing, and electrical, always hire licensed pros. DIY mistakes can lead to safety problems or higher costs later.
If you do any work yourself, still get inspections and follow code.
What Happens After: Maintenance And Care
A new master suite needs regular care. Here’s how to keep it in top shape:
- Clean bathroom fans and vents monthly to prevent mold.
- Check caulking around tubs and showers each year.
- Tighten door handles and drawer pulls as needed.
- Replace HVAC filters often, especially if the system was upgraded.
- Watch for settling cracks in new walls—call your contractor if you see them.
Regular care keeps your new space looking and working great.
Frequently Asked Questions
How Long Does It Take To Add A Master Bedroom?
It usually takes 4 to 8 months from planning to completion. Additions take longer than simple renovations. Permits, weather, and material delays can add time.
Will Adding A Master Bedroom Increase My Home’s Value?
In most markets, a well-designed master suite adds significant value. The increase depends on your area and the quality of the work. Real estate experts say you can expect 50-80% return on your investment.
Can I Add A Master Bedroom Without Building Out?
Yes. You can convert existing rooms, finish an attic, or reconfigure spaces. This is faster and less expensive, but may limit the size and features of your master suite.
Do I Need An Architect For A Master Bedroom Addition?
Not always, but it’s wise for larger projects or if you’re adding on. Architects help with design, permits, and making sure the space works well. For simple renovations, a designer or contractor may be enough.
Where Can I Find More Information About Building Codes And Permits?
Visit your city or county’s building department website. For general guidance, check the U.S. Department of Housing and Urban Development for resources on codes and remodeling.
Adding a master bedroom is a big project, but with careful planning and the right team, it can change how you live and add value to your home for years to come. Take your time, focus on what matters most, and enjoy creating your perfect retreat.

Credit: www.youtube.com